A small home can feel open with the right design choices. Space is not only about size but also about how it works. Modern architecture design focuses on layout, light, and the smart use of every area. One owner removed a wall and gained more usable space. This shows how design can change daily comfort without adding square footage.
Buyers often prefer homes that feel bright, open, and easy to move in. Good planning improves both function and style in each room. This is how to make a house look bigger in real homes. Many modern architecture design ideas focus on flow and clear spaces. This guide shares simple steps that help improve comfort and value.
What Is Modern Architecture Design
Modern architecture design is a simple way to plan homes with clear use of space. It focuses on clean lines and easy flow between rooms. One small home removed extra walls and felt more open. This shows how minimalist home design ideas improve daily comfort and make spaces easier to use.
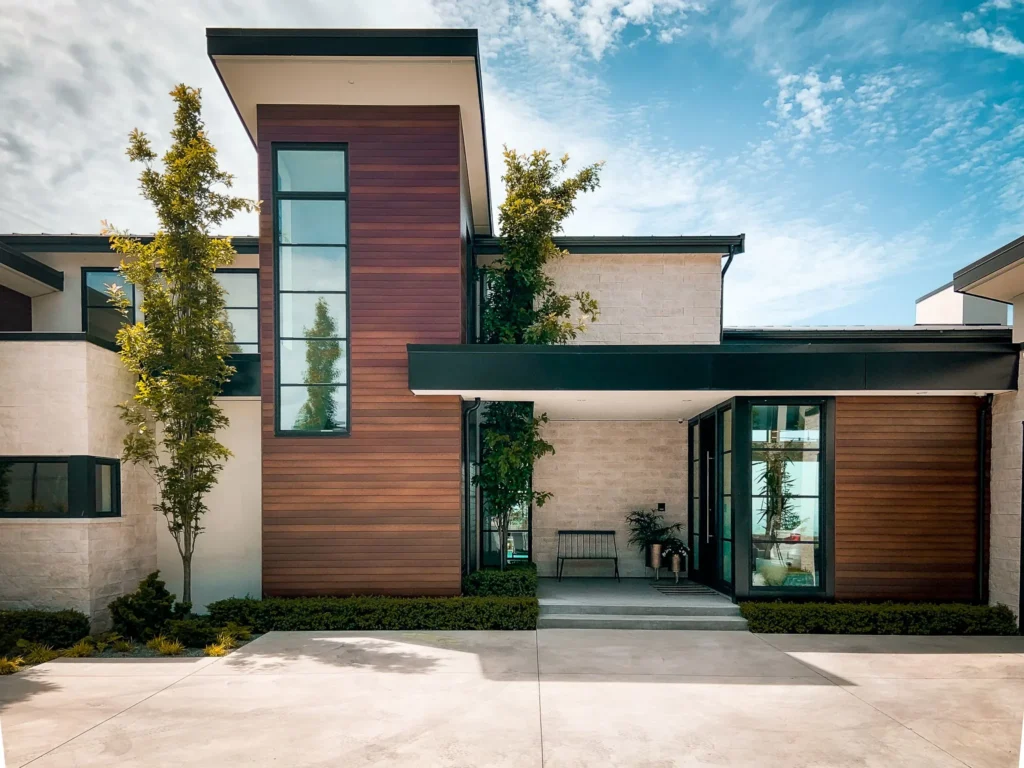
Traditional styles often use more rooms and heavy details. Modern design keeps things simple and useful for daily life. Open layouts and smart storage help small homes feel larger. One family changed layout and gained more space without adding size. These modern architecture design ideas work well in compact homes.
Why Modern Architecture Makes Homes Feel Bigger
Design can change how the mind reads space inside a home. Open layouts reduce clutter and make rooms feel wider. This shows how modern design makes small homes feel bigger in real use. One owner removed a divider wall and noticed a clear change in space and comfort right away with urban development community.
Natural light also plays a strong role in space perception. Bright rooms feel open and easy to use. Clean lines and simple design remove visual noise. This is how to make a house look bigger without adding size. One home added large windows and felt more open and calm.
Core Design Principles That Maximize Space
Smart design can make small homes feel open and easy to use. The right layout reduces clutter and improves movement inside rooms. These ideas support small space interior design and help house design for small spaces work better. Many homes feel larger after simple layout changes and better use of space.
Open Floor Plans
- Joining the living, dining, and kitchen areas creates one open space
- Removing extra walls improves flow and makes rooms feel wider
- One home removed a wall and gained more usable living space
- This approach is common in modern compact home layouts
Minimalist Design Approach
- Fewer items reduce clutter and improve visual space
- Simple furniture helps rooms feel clean and calm
- One family cleared extra items and made the rooms feel larger
- These are minimalist home design ideas that improve daily comfort
Multi-Functional Spaces
- Rooms can serve more than one purpose for better use
- Foldable furniture helps save space in small homes
- One room worked as both office and guest space easily
- Flexible layouts improve how each area is used
Smart Storage Solutions
- Built-in storage keeps items hidden and organized
- Vertical shelves use wall space without crowding floors
- One home added wall storage and reduced clutter fast
- Smart storage helps small homes stay open and neat
How to Make a House Look Bigger with Smart Architecture
Large windows and glass walls open up views and bring in light. This helps rooms feel wider and more inviting. One home added bigger windows and felt more open within days. This is how to make a house look bigger without adding space. Seamless indoor-outdoor flow also improves comfort and space feel with contractor cost efficiency.

Consistent flooring helps connect rooms and improve visual flow. Higher ceilings create a sense of openness and reduce a feeling of being tight. Sliding doors save space and improve movement inside rooms. One project used sliding panels and gained more usable area. These are modern architecture design ideas that work well in small homes.
Interior Design Tricks to Make a Home Look Bigger
Simple changes can improve how a home feels inside. Mirrors help reflect light and create depth in small rooms. These are interior design tricks to make a home look bigger in real use. One owner placed a large mirror and noticed the room felt wider instantly. Light colors also help open up tight spaces.
Good lighting makes each area feel bright and comfortable. Avoiding bulky furniture keeps rooms open and easy to move. One home replaced large sofas and gained more space. Keeping the same style across rooms improves flow. These are ways to make a small house feel spacious without major changes.
How Architecture Improves Small Home Space Efficiently
Smart layout planning helps people move easily between rooms. It removes tight corners and wasted paths. This shows how architecture improves the small home space in daily life. One owner changed room placement and gained better flow. Good design also helps house design for small spaces feel open and simple.
Maximizing floor use makes every area more useful. Built-in storage inside walls saves space and reduces clutter. One home added wall storage and freed up floor area. Visual continuity between rooms improves the space feel. Balanced design supports both function and style in small homes.
Minimalist Home Design Ideas That Add Space and Value
A simple design can make any home feel open and calm. Neutral tones and clean finishes reduce visual noise. This shows how minimalist home design ideas improve space in real homes. One owner changed the wall colors and saw the rooms feel larger. Clear layouts also help improve comfort and daily use.

Clean lines and simple furniture keep rooms neat and easy to move. Hidden storage reduces clutter and frees up space. One home added storage beds and gained more room. These modern architecture design ideas focus on quality over quantity. Calm spaces attract buyers and improve long-term value with land construction transformation.
Step-by-Step Guide: Designing a Small Home That Feels Bigger
Smart planning can make a small home feel open and easy to use. The right steps improve the flow of light and storage. Modern architecture design focuses on these simple ideas. This guide shows how to make a house look bigger using clear steps. These tips also support better small-space interior design in real homes.
Step 1: Analyze Your Space
Check room size and layout before making changes. Notice light sources and tight areas. One owner moved furniture and improved space use quickly.
Step 2: Plan an Open Layout
Remove extra walls to connect rooms and improve flow. Open areas feel larger and more useful. One home gained more space after removing a divider.
Step 3: Choose the Right Color Scheme
Use light colors to reflect light and open up rooms. Keep colors consistent across spaces. One repaint made a small room feel brighter.
Step 4: Invest in Multi-Functional Furniture
Choose furniture that serves more than one purpose. Foldable items save space and improve use. One bed with storage reduces clutter fast.
Step 5 Optimize Lighting
Use natural light to brighten rooms during the day. Add soft lights for night use. One home felt larger after better lighting placement.
Step 6: Add Smart Storage
Install built-in cabinets and wall shelves. Keep items hidden to reduce clutter. One project used wall storage and freed floor space.
Step 7: Keep Design Minimal
Avoid too many items in one space. Focus on essential furniture and decor. One home felt larger after removing extra pieces.
Common Mistakes That Make Homes Feel Smaller
Small homes can feel tight due to simple design mistakes. Many people add items without thinking about space use. This affects movement and comfort each day. Good small space interior design avoids these issues. Smart house design for small spaces focuses on flow, light, and storage to keep rooms open with hdden home renovation.
Overcrowding with furniture
Too many items block movement and reduce usable space. One home removed extra chairs and felt much larger.
Dark colors and poor lighting
Dark walls absorb light and make rooms feel closed. One repaint with lighter tones improved the space feel quickly.
Too many walls and partitions
Extra walls break the flow and limit visual space. One layout change opened rooms and improved comfort.
Lack of storage solutions
Items left out create clutter and reduce space. One home added storage and cleared floor areas.
Ignoring vertical space
Unused wall space limits storage options. One project added shelves and gained more room without crowding floors.
Advanced Insights Competitors Miss High Value Section
Open spaces affect how buyers feel when they enter a home. Clear flow and easy movement create comfort and trust. This is why modern architecture design ideas focus on layout first. One buyer chose a smaller home because it felt more open. This shows how modern design makes small homes feel bigger in real situations with modern design development.

Good design also uses visual tricks to improve space perception. Straight lines and open views reduce visual blocks. Balanced design keeps both function and style in focus. One project improved layout and increased buyer interest quickly. Adapting design to local trends helps homes match what buyers expect today.
Designing Homes That Feel Spacious and Comfortable
Smart design helps homes feel open and easy to live in. Good layouts improve movement and reduce stress in daily life. Modern architecture design focuses on long-term comfort and use. One family changed the layout and noticed better flow each day. These choices help improve lifestyle and support better space use.
Well-planned homes also attract buyers and increase appeal over time. Clear design helps people see value in each space. This is how to make a house look bigger without adding size. One home sold faster after simple design changes. Thoughtful planning supports future needs and long-term comfort with Al Harmain.
FAQS
It uses simple layouts, light, and space planning. One home removed walls and felt larger. Modern architecture design improves flow comfort and daily use in real homes.
Use open layouts and large windows. One owner added glass doors and gained more light. These modern architecture design ideas help rooms feel open and connected.
Keep rooms simple and avoid clutter. One home used light colors and felt larger. These small space interior design steps improve comfort and daily movement.
Open plans with fewer walls work well. One small home improved its flow after layout changes. This house design for small spaces makes rooms feel wider.
Use fewer items and focus on simple layouts. One owner removed extra decor and gained space. Minimalist home design ideas keep rooms clean and calm.